
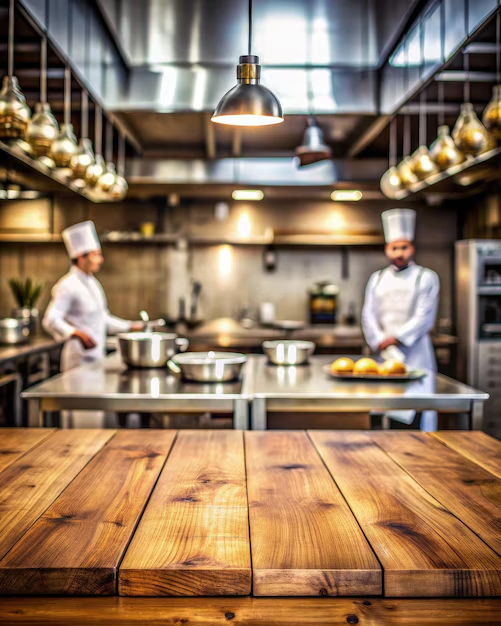
The Essential Guide to Commercial Kitchen Design
The Essential Guide to Commercial Kitchen Design: What Makes a Great Layout and Why It’s Crucial for Your Business
A successful food service business depends on more than great recipes and excellent service. Behind every successful restaurant, hotel, catering company, and food operation is a professionally designed commercial kitchen.
A well-planned commercial kitchen improves workflow, increases productivity, reduces operating costs, and creates a safer working environment for employees. The right layout ensures that every area — from food preparation and cooking to storage and cleaning — works together efficiently.
In this guide, we will explain the key principles of commercial kitchen design, including:
- Kitchen layout planning
- Workflow optimization
- Equipment selection
- Food safety requirements
- Ventilation and lighting
- Cost considerations
- Professional kitchen design solutions
Why Commercial Kitchen Design Is Important
A commercial kitchen is the heart of any food service operation. Its design directly affects how quickly employees can prepare food, how safely they can work, and how efficiently the business operates.
A poorly designed kitchen can create:
- Unnecessary movement between work areas
- Delays during food preparation
- Increased labor costs
- Higher energy consumption
- Food safety risks
On the other hand, a professional kitchen layout creates a smooth workflow where employees can complete tasks faster and with fewer obstacles.
A properly designed kitchen helps businesses:
- Improve operational efficiency
- Reduce food waste
- Increase employee productivity
- Maintain hygiene standards
- Deliver better customer service
Read also : Coffee Equipment Guide
Factors to consider in commercial kitchen design
Every commercial kitchen has different requirements. The ideal design depends on the type of business, available space, menu, and operational needs.
Important factors include:
1. Type of Food Operation
The kitchen design should match the business model.
For example:
- Restaurants require efficient cooking and preparation areas
- Hotels need high-volume production kitchens
- Catering companies require flexible preparation spaces
- Central kitchens need large-scale production and storage areas
2. Available Space and Layout
The available area determines how equipment, workstations, and storage areas should be arranged.
A good design considers:
- Kitchen dimensions
- Employee movement
- Equipment placement
- Storage requirements
- Utility connections
3. Number of Employees
The layout should allow multiple employees to work comfortably without creating congestion.
Proper spacing between workstations improves safety and allows teams to perform their tasks efficiently.
4. Equipment Requirements
Equipment selection depends on the menu and production requirements.
Common commercial kitchen equipment includes:
- Cooking equipment
- Refrigeration systems
- Preparation tables
- Dishwashing equipment
- Storage solutions
- Ventilation systems
The placement of each item should support a smooth workflow and easy maintenance.